

64158-Kansas City (20)
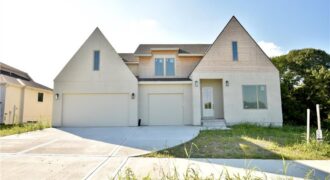
This brand new spec home by Fish Creek Homes features our most popular floor plan, loved for its open layout and comfortable, functional design. This version includes an elevation upgrade with taller gables, giving the home extra curb appeal and a modern French country look that feels both timeless and modern. Inside, the […]
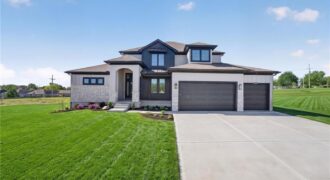
HURRY!! Builder is offering 7K in flex dollars until 10/16 for buyer to chose how to use! Welcome to the Wellington plan!! Beautiful one and a half story with a transitional style design with rustic accents. Spacious Kitchen with large breakfast nook, spectacular trim work and openness throughout. 4 bedrooms, 1 Flex room, 3 full […]
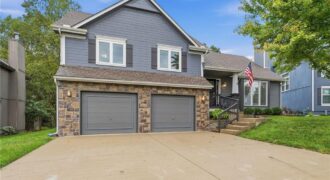
Welcome home to this inviting split-level with an open, airy layout and plenty of room to spread out! The main living area features soaring vaulted ceilings, a cozy fireplace and an open connection to the kitchen and dining area. Hardwood floors flow through the kitchen and dining space, where you’ll find dark cabinetry, stainless steel […]
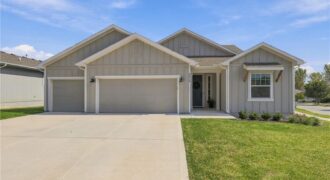
If you are looking for better than new home with modern and innovative design, this is the spot for you. It is easy to feel at home walking through the front door and being welcomed by 8 foot tall interior doors, bright kitchen with quartz counter tops, gas range and light flooded space. Living room […]
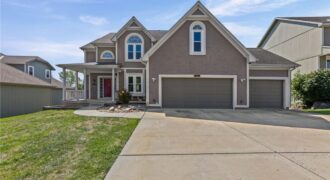
Kansas City address, Liberty School District in the coveted Estates of North Brook. 4 bedrooms, 2 Master Suites, 4.5 bathrooms (there is a bathroom for every bedroom). Large family room downstairs walks out to the fenced backyard. Master Bedroom offers a double vanity, jetted tub, separate shower and generous walk-in closet. Second bedroom also has […]
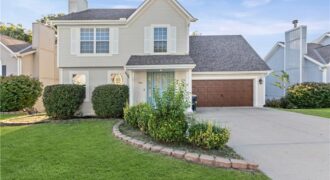
Spacious 4 bedroom, 3.5 bath two-story in the Northland in the Liberty School District with a brand new roof, finished walkout basement and a large deck overlooking a tree-lined backyard. The main level offers a cozy living room with fireplace that opens to the dining area and kitchen, with luxury vinyl plank flooring throughout. The […]
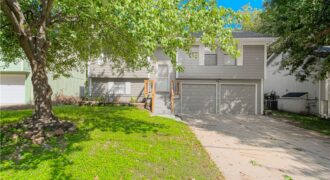
This well-maintained home in North Church Estates offers one of the best combinations in the area: a Kansas City address with Liberty schools! Plenty of sunlight, beautiful flooring, and neutral colors throughout give it a clean, move-in-ready feel from the moment you walk in. The main level features 3 bedrooms and 2 full baths, with […]
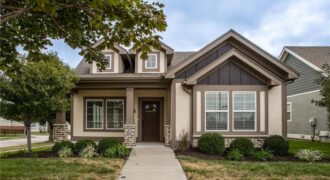
A postcard-perfect neighborhood, close to everything you need! Leave your car at home and head out—just blocks from multiple grocery stores, premier shopping, and dining! This 4-bedroom, 3-full-bath home sits on a corner lot, has been freshly painted inside and out, and the quality of construction is evident throughout. The Kitchen is designed for both […]
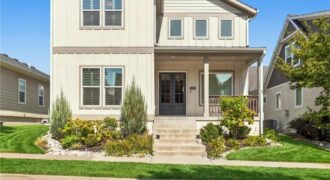
PRICE DROP! Why wait to build? This stunning, nearly new Aspire Builders home in sought-after Shoal Creek Valley delivers the space, style and lifestyle buyers are looking for—without the wait! With more than 3,300 sq. ft. above grade, 4 bedrooms, 3.5 baths and a 3-car garage, this thoughtfully designed 1.5-story offers an incredible amount of […]
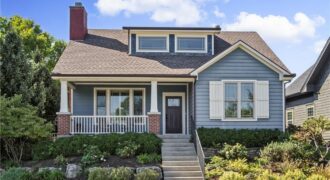
This award-winning four bed, three bath home in The Village at Shoal Creek Valley offers fresh interior paint, new carpet, and an inviting interior that feels welcoming from the moment you step inside. The main level features three bedrooms and two bathrooms, while the second floor adds a fourth bedroom, third full bath, and a […]
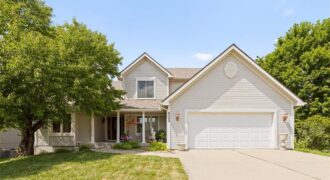
Welcome Home to 8308 NE 74th Terrace – a 1.5 story home in the sought after Oaks of North Brook subdivision. Walk-in to spacious living room with lots a natural light and cozy fireplace. Kitchen features tons of cabinet and counter space, and eat-in area. First floor master with private bathroom and large walk-in closet. […]
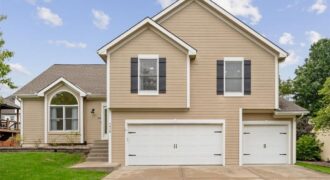
New price! Now offered at $389,900. Take a look at the recent sales in Trails of North Brook and see how this spacious 4-bedroom home compares. Schedule your showing today. Welcome to 7418 N Sycamore Ave in Trails of North Brook, a well-maintained Northland neighborhood with a freshly paved street and convenient access to Shoal […]
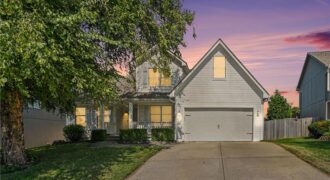
Welcome home to this spacious and inviting home offering plenty of room to spread out! Step inside to a bright living room featuring a cozy fireplace, soaring windows that bring in tons of natural light, and an open flow into the dining and kitchen areas. The kitchen offers abundant cabinet and counter space, stainless steel […]
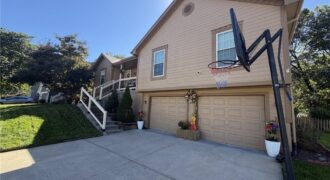
Beautifully maintained home in the highly sought-after Liberty School District! This inviting home offers a perfect blend of comfort, style, and functionality, featuring abundant natural light, high ceilings, and the convenience of having all bedrooms located on the same level as the kitchen and laundry room. The kitchen features stainless steel appliances and plenty of […]
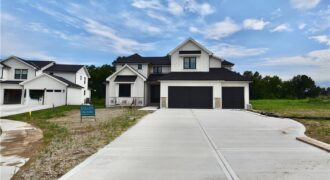
The Glendale Grade by Encore Building Company! 1.5 Story with Primary Bedroom & secondary bedroom on the main level! Open floor plan with vaulted ceilings, fireplace in great-room w/2 Story ceiling! Kitchen w/Quartz counter tops, 8.5 x 4.0 island, gas cooktop, walk-in pantry, mud area w/bench. Primary en-suite w/box vault ceiling and barn door to […]